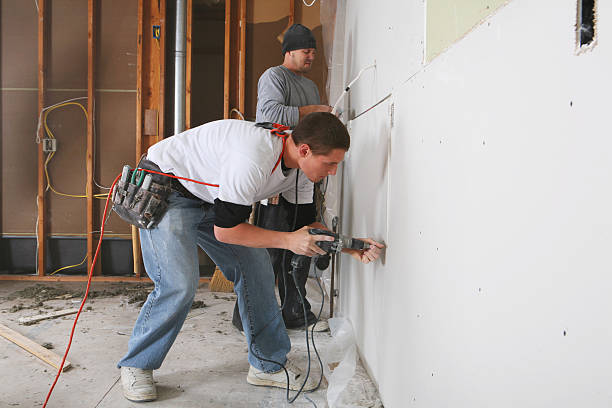
Why Precision Framing is Essential for Your Building Project
Framing is the backbone of any structure. Out-of-plumb studs, improper header sizing, or uneven joists ripple into downstream issues—causing cracked drywall, sticking doors, uneven flooring, and expensive structural corrections later. Professional framing ensures perfectly square corners, level headers, and total load-bearing integrity.
At Kaplan Construction, we leverage laser-guided leveling tools, high-grade dimensional lumber, and light-gauge steel framing to construct rigid, durable wall and ceiling structures aligned strictly with Ontario Building Code regulations.
Our Structural Framing Solutions
Residential Wood Framing
Traditional structural wood framing for room additions, home extensions, partitions, and floor joist systems.
Commercial Steel Stud Framing
Fire-resistant, lightweight metal stud framing tailored for commercial office build-outs and retail interiors.
Basement Wall & Partition Framing
Moisture-conscious perimeter and interior partition framing designed to convert raw basements into living spaces.
Door & Window Rough Openings
Structural headers, jacks, and king studs built to exact specifications for smooth door and window installations.
Our 5-Step Framing Execution Process
-
1. Architectural Review & Layout SnapWe review structural blueprints and snap precision chalk lines onto subfloors or concrete to establish exact wall locations.
-
2. Material Inspection & PreparationLumber and steel studs are inspected for straightness and treated appropriately for moisture or fire resistance before layout.
-
3. Top & Bottom Plate FasteningPlates are securely anchored to concrete foundations or floor systems using specialized heavy-duty mechanical or powder-actuated fasteners.
-
4. Stud Erection & Header InstallationStuds are spaced precisely at 16 or 24 inches on-center, plumbed with optical lasers, and reinforced with load-rated headers.
-
5. Blocking, Bracing & Inspection ReadinessFire blocking, backing for heavy fixtures, and diagonal bracing are added so your frame is fully ready for trades and inspections.